
Location: UK
Architect: Fieldwork Architects
Sector: Residential
Partners: Lutron, Orluna, LightGraphix, Louis Poulsen
CEDAR BARNS, UK
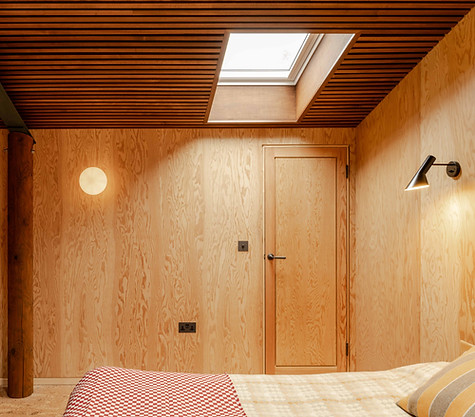
The lighting scheme we developed for this mid-century home and studio responds to the considered, flexible spaces – a mix of voluminous and intimate – bringing warmth and softness to the timber-clad interiors, complemented by industrial concrete floors and exposed steel.


Linked by a colonnade, two barns form the footprint of the rural location. Pared back and with a focus on discreet interventions, the lighting design works with the scale of the space and helps enhance different zones – from a large open-plan creative area to floating box rooms and cosy corners.
Integrated lighting accentuates structural elements such as timber columns and other key features, revealing texture and form while keeping things practical. For example, lines of light underneath a floating room emphasise its elevation and illuminate the space below that doubles as storage, making things easy to find.
Discrete, adjustable surface-mounted spotlights work with the angled ceilings to provide task lighting in both kitchens, as well as accent lighting for artwork in the colonnade. Large salvaged industrial pendants echo the raw nature of the open-plan area, whereas refined, decorative wall-mounted luminaires add a soft ambient glow to the cosier spaces.
A lighting control system ties the scheme together, giving both barns the flexibility to operate independently or together and to switch interior and exterior lighting on and off remotely.
Photography